Lean To Extension Ideas 2026
Looking for a simpler, more cost-effective extension that could completely change the way you use your space? You’ve come to the right place to learn all about the best lean to extension ideas.
Whether it’s a brighter kitchen extension, a peaceful garden room or a contemporary glass addition you’re dreaming of, a lean-to extension offers flexibility without the hassle of more complex builds.
What is a Lean to Extension?
(Image credit: Jeremy Phillips)
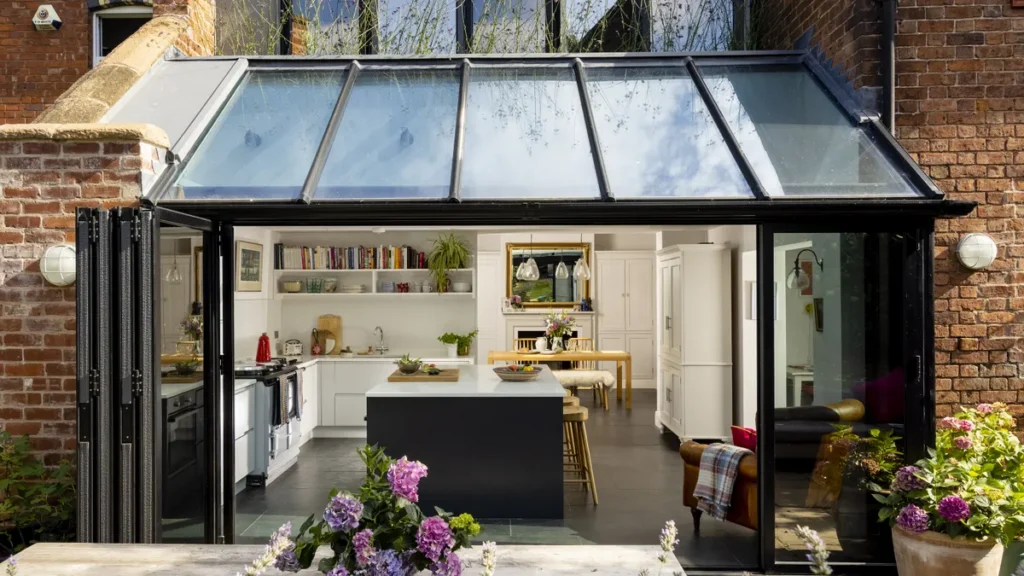
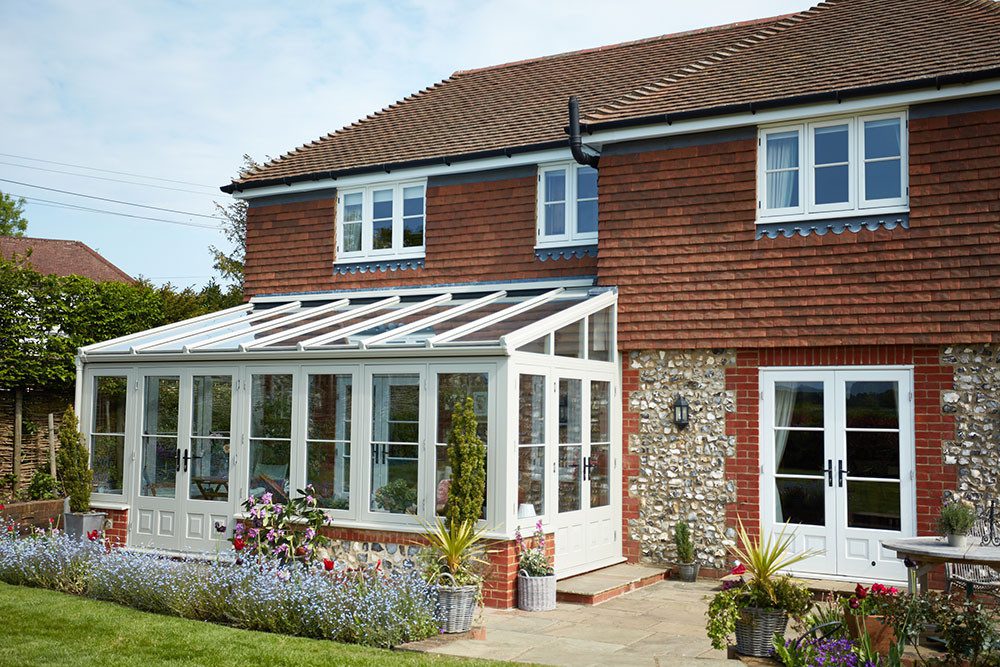
To recap, before we jump into the ideas, a lean-to extension has a straightforward sloping roof design. This means this style of extension is suited to both traditional and modern homes, making it one of the UK’s most popular choices for both its simplicity and its cost-effectiveness.
So, where do you begin with deciding what type of lean to extension you need? Let’s explore some inspiring lean to extension ideas that combine practicality with style.
Type of Extension
One of the best bits about lean-to extensions is their versatility. Rather than a one-size-fits-all approach, this style can suit different rooms, layouts and lifestyles – and different types of house extensions, too.
Side of House Lean to Extensions Ideas
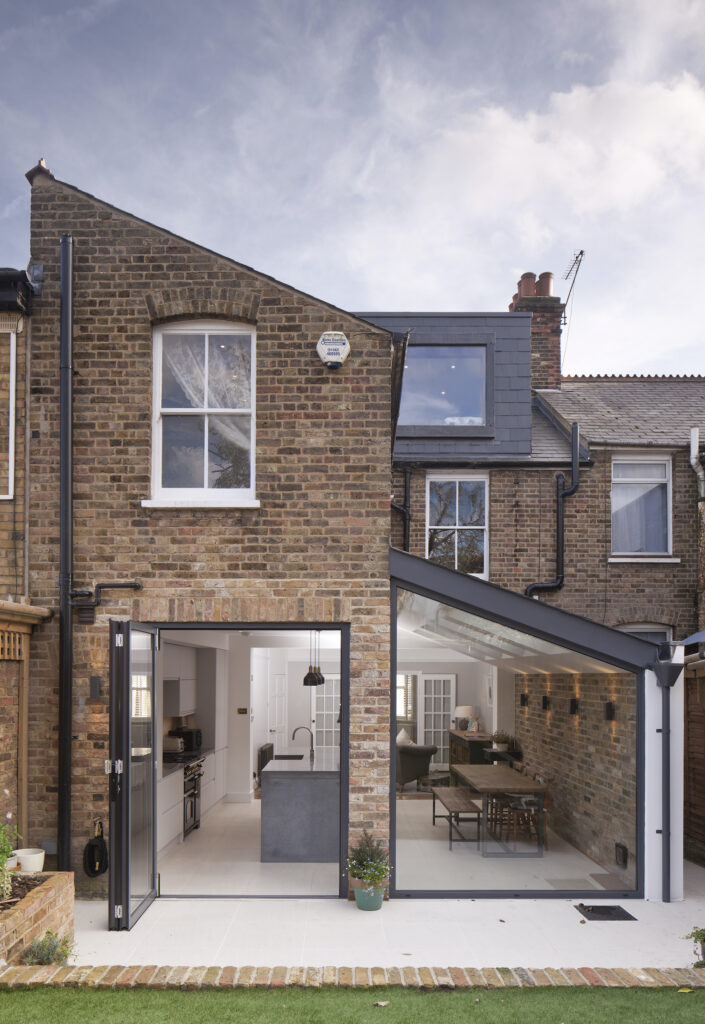
Image Credit: https://www.homebuilding.co.uk/
If you have unused space running alongside your home, why let it go to waste? A lean to side extension design is an excellent way to make the most of an often-overlooked area.
- Utility room extension: A lean to extension at the side of your house is perfect for creating a dedicated utility room or boot room. This makes better use of narrow side access while freeing up valuable space inside your home.
- Home office: Transform an underused side return into a bright, private workspace. Adding rooflights and windows helps the room feel spacious despite its relatively compact footprint.
- Open-plan living: Extend the width of your kitchen or living area by incorporating the side of your property. This creates a more sociable layout that’s ideal for family life and entertaining.
Lean to Kitchen Extensions Ideas
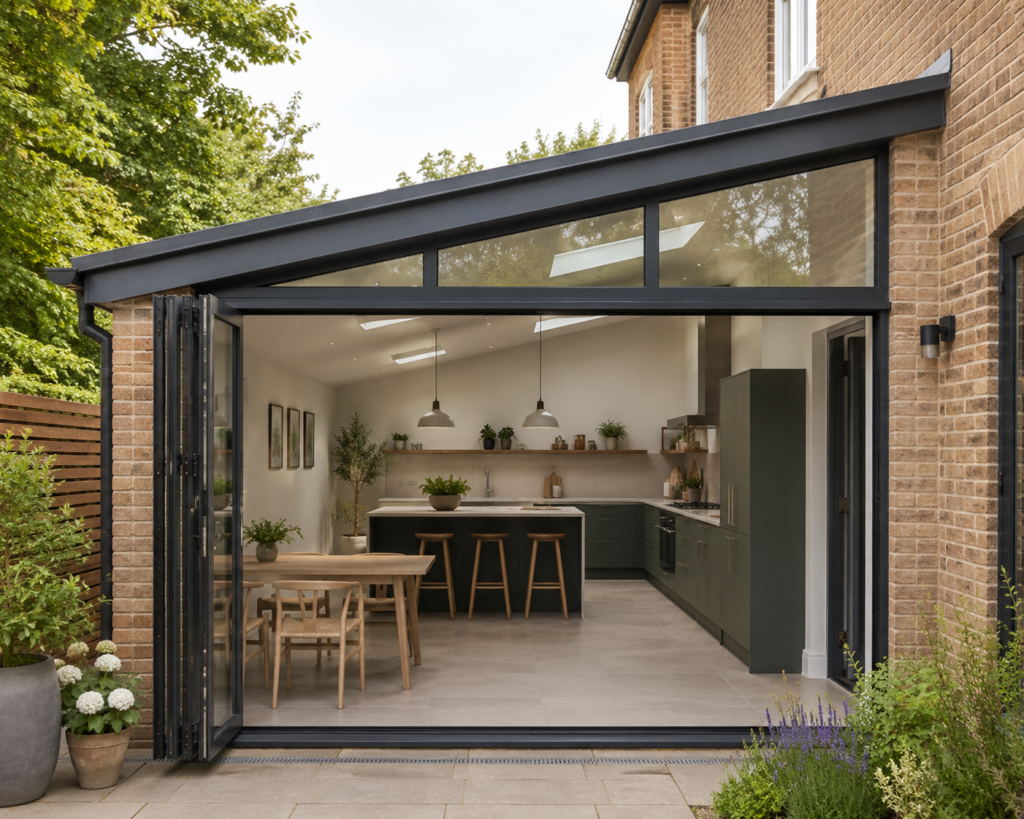
As the kitchen is the heart of the home, it should have enough room for everyone! A lean to kitchen extension is one of the most popular ways to create a sociable cooking, dining and entertaining space.
- Kitchen diner: Perfect for hosting or mealtimes with the family, large glazed doors can help to connect the room with the garden while filling it with natural light.
- Central island: If you’ve always wanted a central island, extending your kitchen could provide the extra floor space you need. An island creates additional preparation space while doubling as a casual dining area.
- Kitchen-utility combo: Include a separate utility room or pantry within your extension for a more organised layout. Keeping appliances and storage tucked away out of sight means your kitchen can feel cleaner and more spacious.
Lean to Garden Room Extensions Ideas
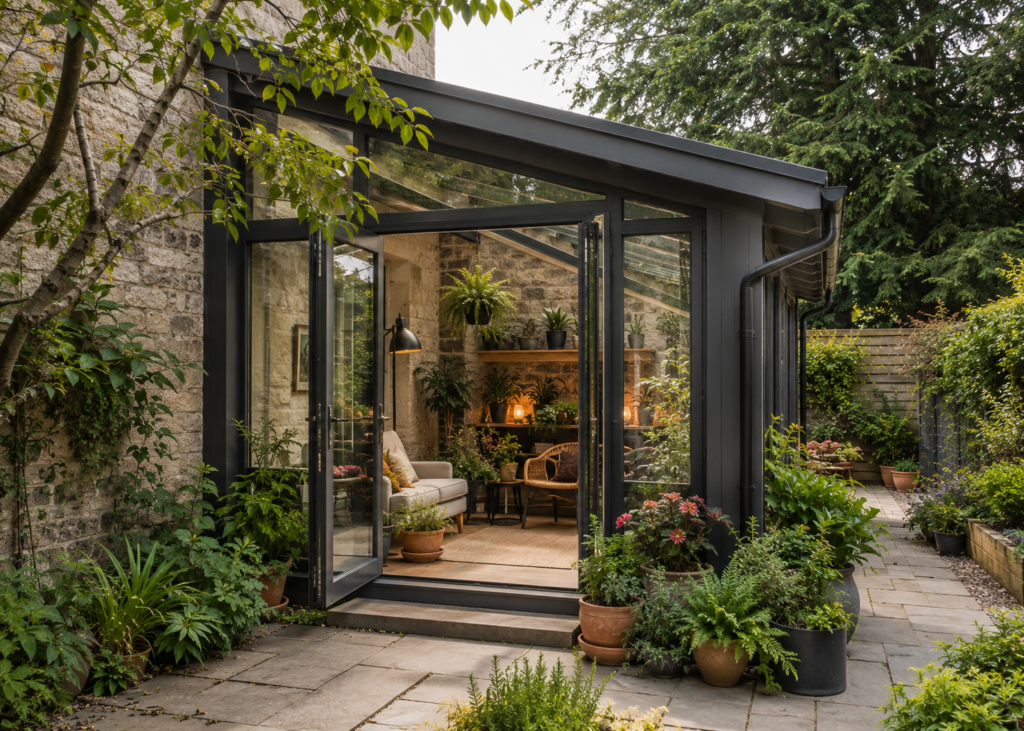
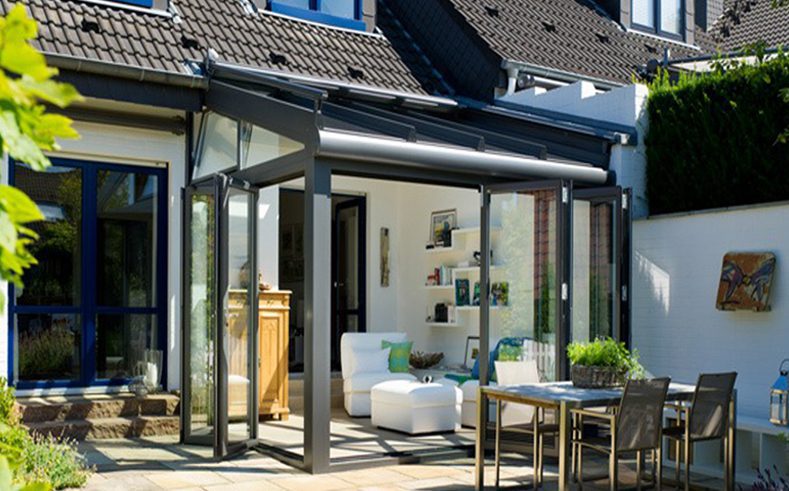
Imagine enjoying your garden throughout the year without worrying about the weather. A lean to garden room extension creates exactly that opportunity.
- Garden lounge: A lean to garden room extension creates a relaxing space where you can enjoy views at any time. Choose comfortable seating and light-filling glazing to make it perfect for unwinding.
- Home office with a view: Position your workspace at the rear of your property to benefit from natural light and a peaceful outlook. Perfect for those who work from home!
- Family entertaining space: Use your garden room as a versatile area for dining, hosting guests or spending time together. Sliding or bi-fold doors can create that seamless transition between indoors and outdoors.
Lean to Glass Box Extensions Ideas
For homeowners looking to make a bold architectural statement, few designs are as striking as a lean to glass box extension.
- Modern dining room: A lean to glass box extension creates a striking dining space flooded with daylight. Minimal framing allows uninterrupted views of the garden and gives the room a contemporary feel.
- Living room extension: A glass lean to extension can transform a dark lounge into a bright, welcoming living space. The abundance of glazing helps blur the line between your home and the outdoors.
- Statement kitchen extension: Pair a glass extension with a modern kitchen to create a dramatic architectural feature. The combination of sleek glazing and open-plan design offers both style and practicality.
Type of Property
Not every home has the same layout, but that’s exactly why lean-to extensions are so popular. Their adaptable design means they can complement everything from Victorian terraces to spacious detached homes.
Terraced House Lean To Extension Ideas
Image Credit: https://www.homebuilding.co.uk/
- Rear kitchen extension: Extend into the garden to create an open-plan kitchen and dining space. This helps maximise natural light while making narrow terraced homes feel significantly larger.
- Dining room extension: Add a dedicated dining area with rooflights and glazed doors. It creates a seamless connection to the garden without dramatically altering the property’s footprint.
- Compact utility extension: Use a modest rear extension to house laundry appliances and additional storage. This frees up valuable kitchen space and keeps everyday clutter hidden away.
Semi-Detached House Lean To Extension Ideas
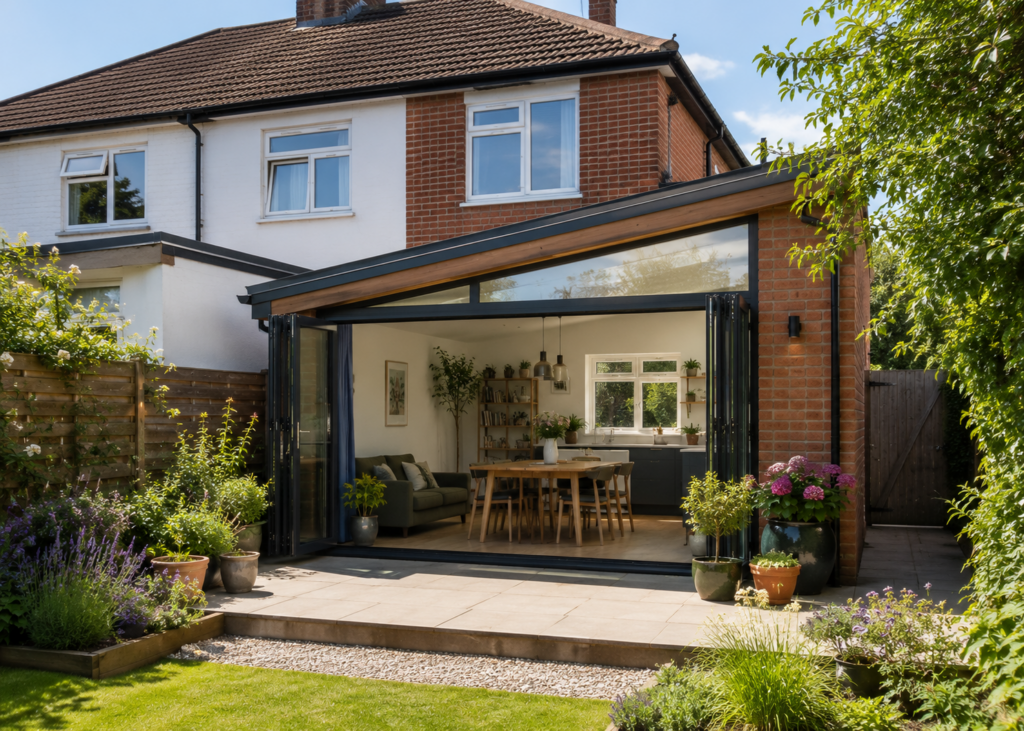
- Side return extension: Make use of the often-unused side access to widen your kitchen or living area. It’s one of the smartest small lean to extension ideas for improving layout without extending too far into the garden.
- Open-plan family room: Combine your kitchen, dining and lounge into one flowing space. This creates a brighter, more social environment that’s perfect for bustling households.
- Home office extension: Build a quiet workspace overlooking the garden. Natural light and separation from the main living areas make it ideal for hybrid working.
Detached House Lean-To Extension Ideas
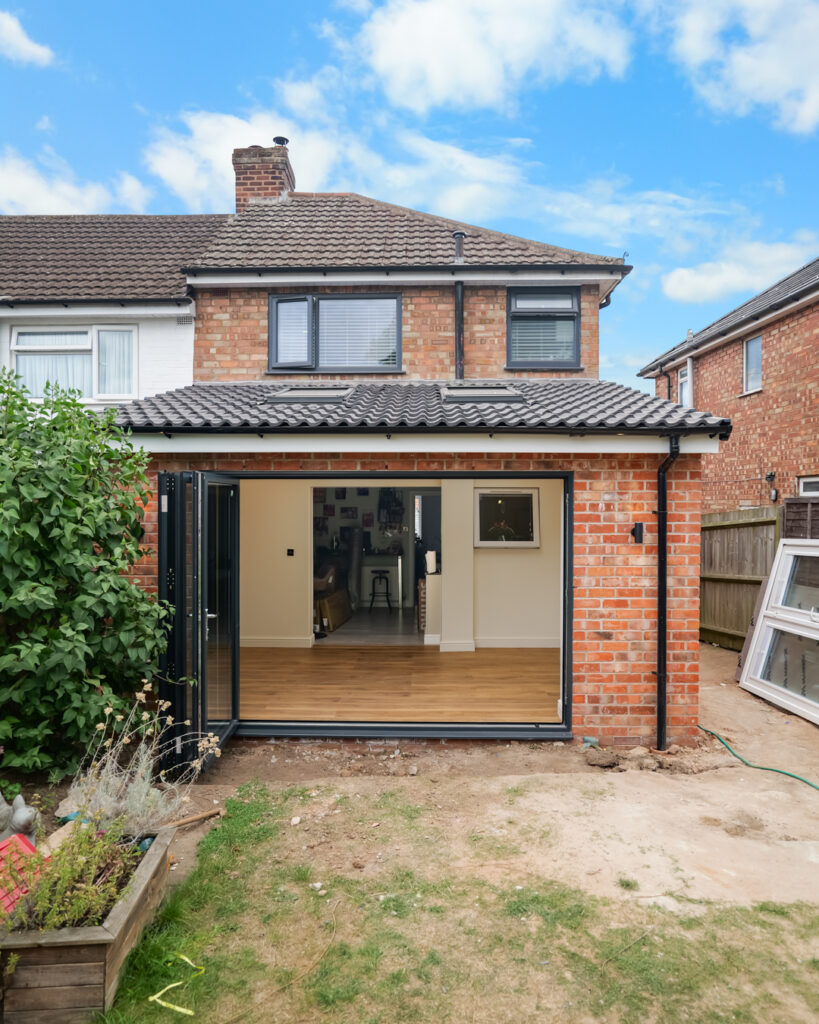
- Garden-facing living room: Create a spacious lounge with floor-to-ceiling glazing overlooking landscaped gardens. The extension becomes a natural focal point for entertaining.
- Luxury kitchen extension: Add a generous kitchen with a large island and walk-in pantry. Detached homes often have the space to create truly impressive open-plan layouts.
- Multi-purpose family room: Design a flexible space that can adapt as your family’s needs change, such as cinema rooms or games rooms, or even reading nooks!
Bungalow Lean-To Extension Ideas
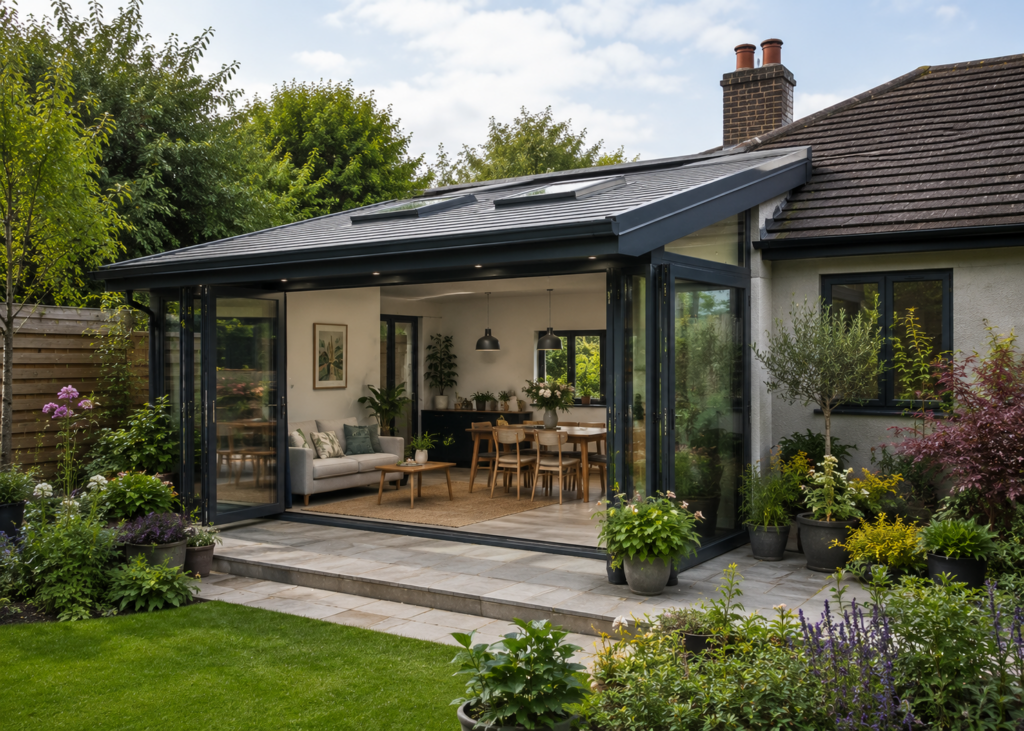
And we can’t forget about bungalow extensions, too!
- Extended kitchen diner: Open up smaller bungalow layouts by creating one spacious living area. This improves both functionality and natural light in the space.
- Sunroom extension: Install extensive glazing to enjoy garden views throughout the seasons. It’s a fantastic way to make a bungalow feel larger without adding another storey.
- Guest bedroom extension: Add an extra bedroom with an adjoining shower room. This can increase comfort for visitors while also adding value to your property.
Ready to Build Your Lean To Extension?

Feeling inspired yet? With so many lean to extension ideas available, the hardest part is often deciding which one best suits your home. But, most importantly, is choosing your the right home improvement company for the job.
At West Midlands Building Company, we combine experience, transparency, and craftsmanship to bring your vision to life.
We’ve worked on hundreds of kitchen extension projects in the Birmingham and West Midlands area. With over 150 positive Google reviews, we’ve built a reputation as one of the most reliable and customer-focused companies in the region.
We also offer a variety of finance options, including buy-now-pay-later plans, and at the time of writing, we’re the only provider in the West Midlands to offer finance terms of up to 20 years on conservatory projects.
Ready to build your lean-to extension? Get in touch with one of our friendly team members today to receive a FREE quote and information about next steps.
Lean To Extension Ideas: FAQs
How much does a lean to extension cost?
The cost of a lean to extension will vary depending on factors such as:
- Size
- Materials
- Glazing options
- Interior finishes
As a general guide, a simple lean-to extension is typically more affordable than other extension styles because of its straightforward roof design and construction.
Additional features like roof lanterns, underfloor heating or a glass lean to extension with structural glazing will naturally increase the overall investment. Get a FREE quote from us today to start your lean-to extension project.
What are some ideas for small lean to extensions?
There are plenty of small lean to extension ideas that can make a big impact without requiring a large space, such as:
- Compact kitchen extensions
- Utility rooms
- Home offices
- Garden-facing snug areas
… and all of these make excellent use of limited space!
Adding rooflights, glazed doors and light-coloured interiors can also help smaller extensions feel much larger than they really are.
What are some ideas for a lean to extension on a budget?
Keeping the design simple is often the most effective way to control costs. Choosing standard-sized glazing, retaining existing plumbing layouts and using cost-effective materials can all help reduce your overall spend.
Saving interior upgrades for later is another smart approach, allowing you to complete the structural work first and gradually add premium finishes as your budget allows.