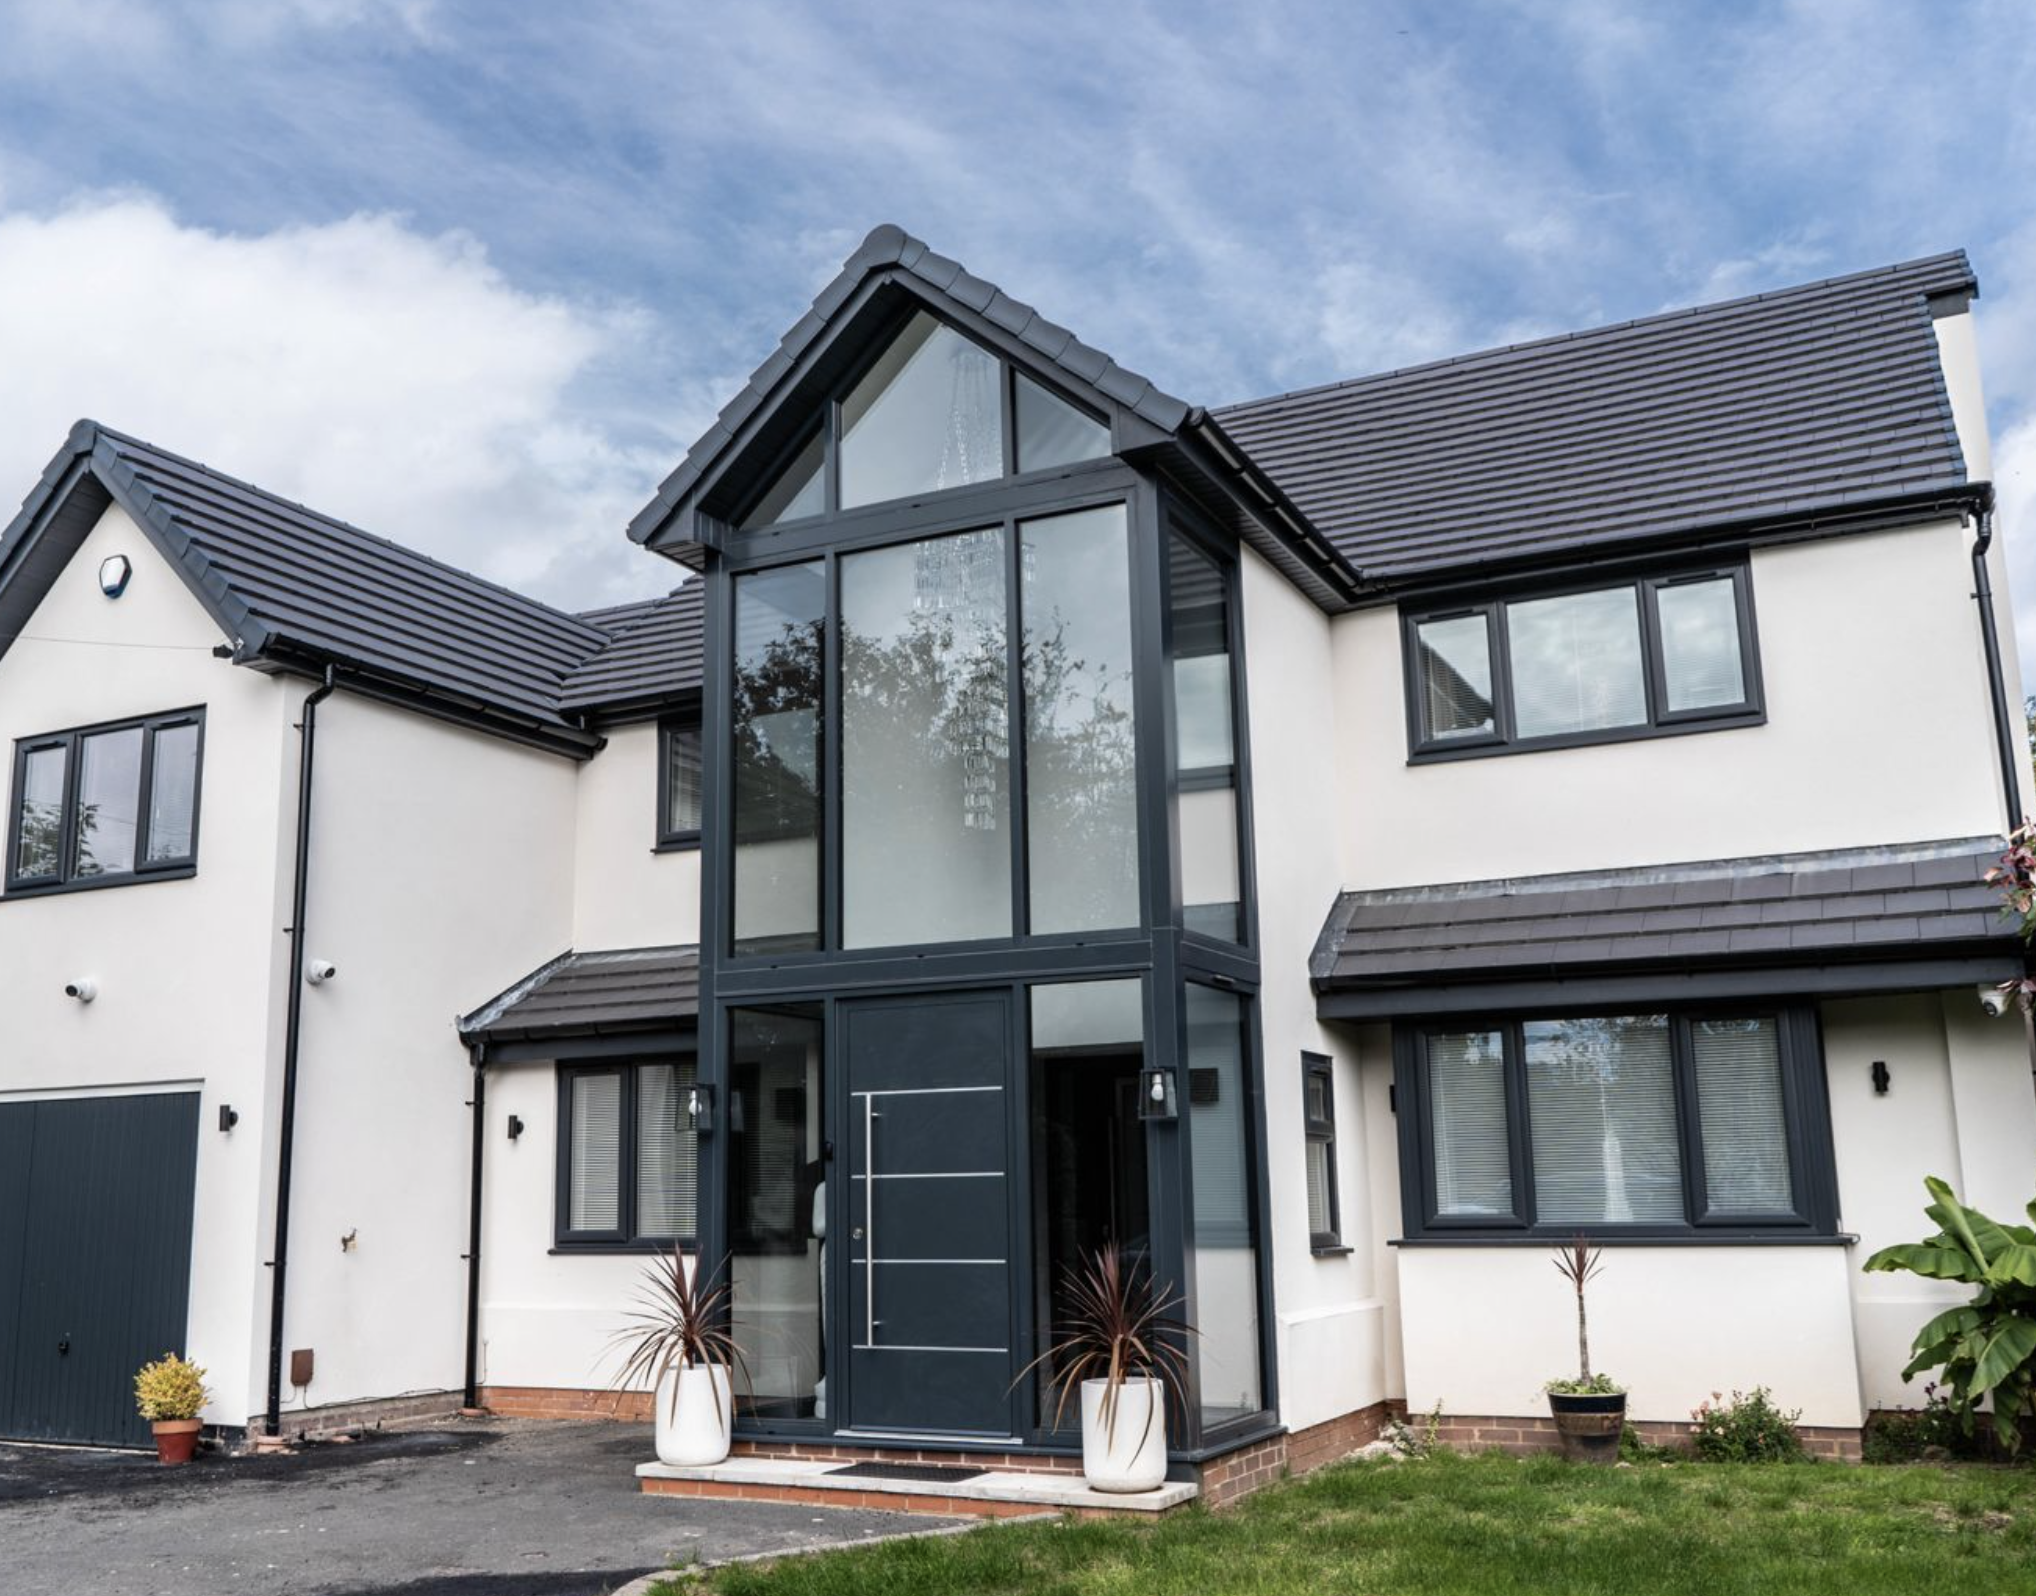
Do You Need Planning Permission for a House Extension?
Wondering whether you need planning permission for a house extension? Whether you’re planning a single storey extension, a double storey extension, a rear extension or something more ambitious like a wraparound extension, it’s one of the first questions you’ll need to answer before work begins.
Before you start choosing flooring, glazing or paint colours, there’s one important question to answer first: do you need planning permission for an extension?
Getting your house extension planning permission wrong can lead to delays, additional costs or, in some cases, being asked to alter or remove work that’s already been completed.
Our guide explains everything you need to know about planning permission for a house extension, including the different rules for each type of extension and when you may be able to build an extension without planning permission.
What is House Extension Planning Permission?
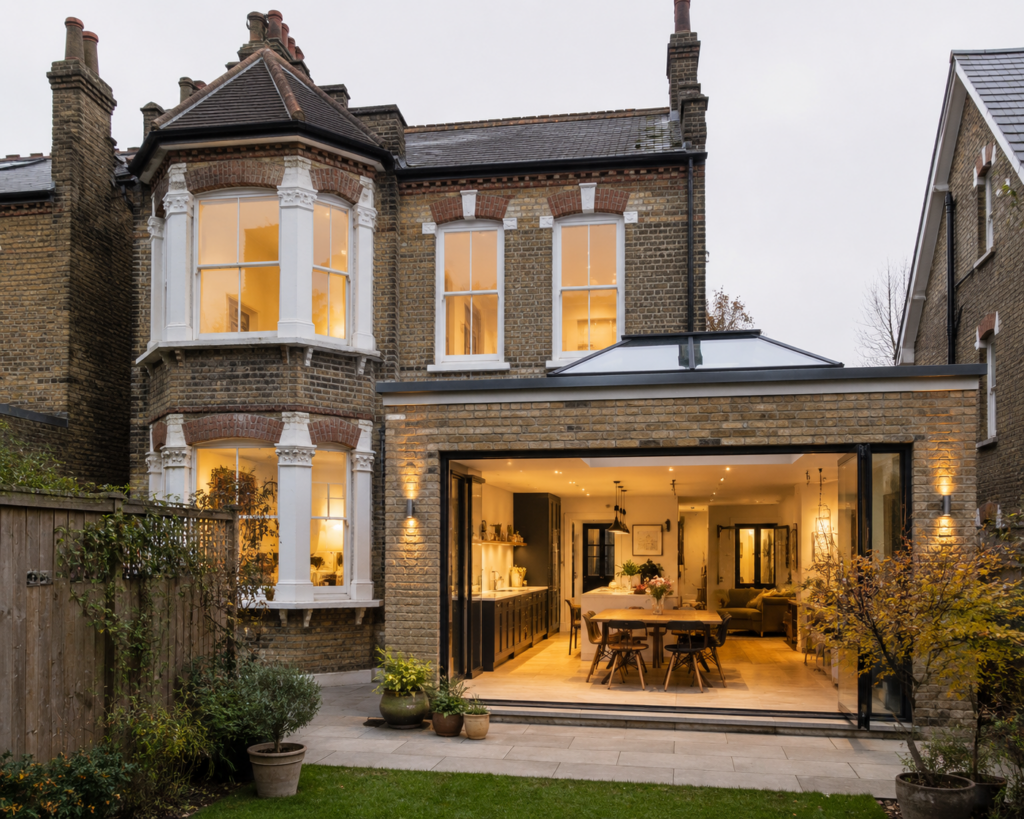
Before looking at the different extension types, it’s helpful to understand what planning permission actually is.
Planning permission is formal approval from your local authority that allows you to carry out certain building works. It helps ensure new developments are suitable for the local area, that they don’t negatively affect neighbouring properties and that they meet local planning policies.
When assessing home extension planning permission, considerations from your local council will typically include:
- Size/height of the extension
- How close it sits to neighbouring boundaries
- Impact on nearby properties
- How well it fits the character of your home and the surrounding area
- If it overlooks neighbouring gardens or windows
Can You Build an Extension Without Planning Permission?
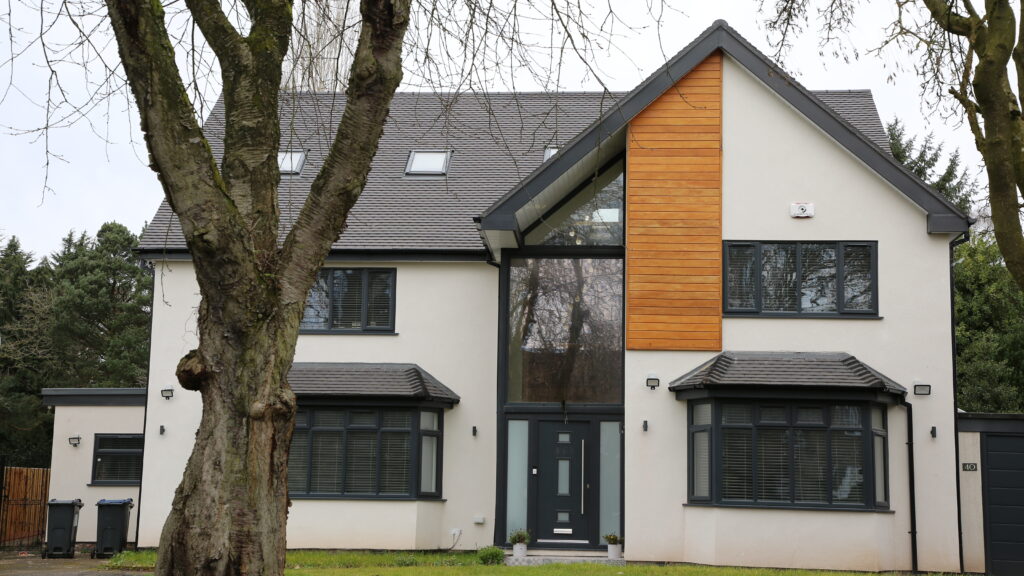
In many cases, yes – it’s possible to build an extension without planning permission if your project falls within what’s known as Permitted Development Rights.
Permitted development allows certain types of home improvements without making a full planning application, provided they meet strict criteria around size, height, location and design.
Before deciding whether you’ll need planning permission to extend your house, ask yourself:
- What type of extension am I building?
- How large will it be?
- Where will it be located on my property?
- Is my home listed or in a conservation area?
Once you know the answers, it becomes much easier to work out whether your plans fall within permitted development or require full approval.
Planning Permission Rules for Different Types of House Extensions
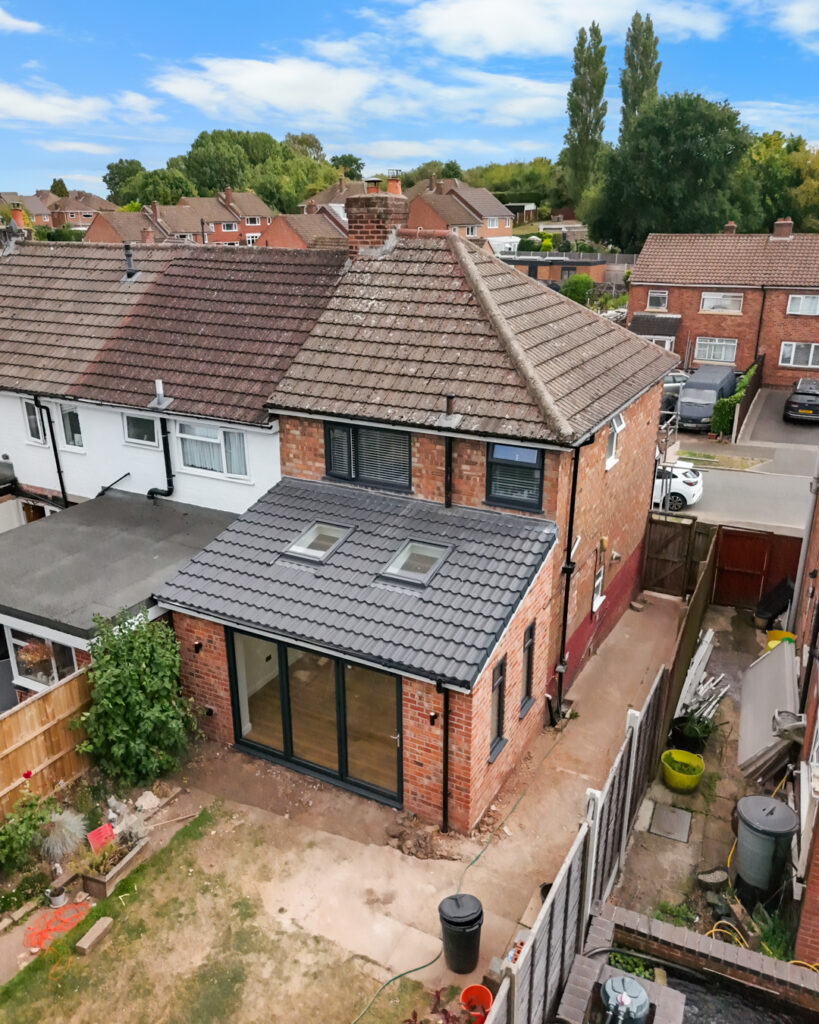
Every extension is different, and so are the planning permission rules. Here’s what you need to know.
Do You Need Planning Permission for a Single Storey Extension?
A single storey extension is the type most likely to be built under permitted development.
Many rear and side single storey extensions can be completed without planning permission, provided they stay within the permitted development limits for height, depth and overall footprint.
Learn more from our guide on planning permission for single storey extensions.
Do You Need Planning Permission for a Double Storey Extension?
Double storey extensions are much more likely to require planning permission.
While some smaller two-storey extensions can fall under permitted development, they must meet much stricter requirements regarding height, distance from boundaries and overlooking neighbouring properties.
Learn more from our guide on planning permission for double storey extensions.
Do You Need Rear Extension Planning Permission?
Rear extensions are among the most common home improvements and are also the most likely to qualify under permitted development – meaning you won’t need planning permission.
In many cases, rear extension planning permission isn’t needed, provided the extension stays within the permitted development size limits and doesn’t exceed height restrictions.
Do You Need Planning Permission for a Side Extension?
Side extensions can sometimes be built under permitted development, but the rules are stricter than they are for rear extensions. Generally, side extensions must:
- Be single storey if built under permitted development
- Not exceed half the width of the original house
- Use materials similar to the existing property
If your extension exceeds these limits, planning permission is normally required.
Do You Need Front Extension Planning Permission?
In almost every case, yes.
Front extension planning permission is usually required because extending the front of a property changes its appearance from the street.
Since councils place significant importance on the character of residential areas, front extensions rarely qualify as permitted development.
Do You Need Planning Permission for a Wraparound Extension?
Usually, yes – wraparound extensions combine both side and rear extensions, making them considerably larger than a standard extension.
Because they often exceed permitted development limits, planning permission is commonly required before construction can begin.
Do You Need Planning Permission for a Bungalow Extension?
The same planning rules generally apply to bungalow extensions as they do to other houses.
Many single storey rear extensions on bungalows can be completed under permitted development, provided they stay within the relevant limits.
However, because bungalows often have larger footprints, it’s important to carefully calculate how much of the original garden will remain after the extension is built.
Do You Need Planning Permission for a Loft or Garage Extension?
If you’re converting an attached garage into living space without enlarging the building, planning permission often isn’t required.
Loft or garage conversions can also fall under permitted development, although dormers, roof alterations and homes in conservation areas may require planning permission.
How Big an Extension Can You Build Without Planning Permission?
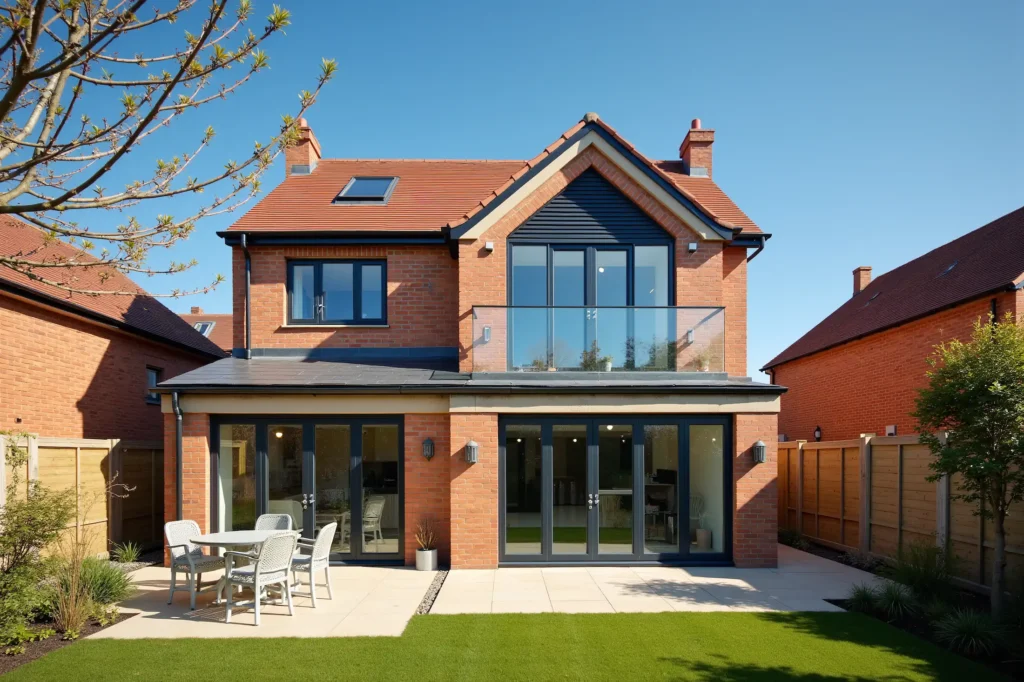
One of the most common questions homeowners ask is how big an extension without planning permission can actually be.
While the exact limits depend on the type of property, some general permitted development rules include:
- Rear extensions up to 3 metres beyond the original rear wall for semi-detached and terraced homes.
- Rear extensions up to 4 metres for detached houses.
- Larger rear extensions may be possible through Prior Approval.
- Extensions must not cover more than 50% of the land surrounding the original house.
- If an extension is within 2 metres of a boundary, the maximum eaves height is generally 3 metres.
These limits can vary depending on your property, so it’s always worth seeking professional advice (such as from us here at West Midlands Building Company!) before finalising your plans.
Do You Need Building Regulations Approval?
Even if you don’t need planning permission, you’ll almost certainly need Building Regulations approval.
Building Regulations are entirely separate from planning permission and ensure your extension is:
- Structurally safe
- Energy efficient
- Properly insulated
- Fire safe
- Correctly ventilated
- Built to modern construction standards
This approval covers everything from foundations and drainage through to electrics, roofing and structural steelwork.
Related Articles:
Do you need building regulations for a single storey extension?
Do you need building regulations for a kitchen extension?
When Will You Always Need Planning Permission?
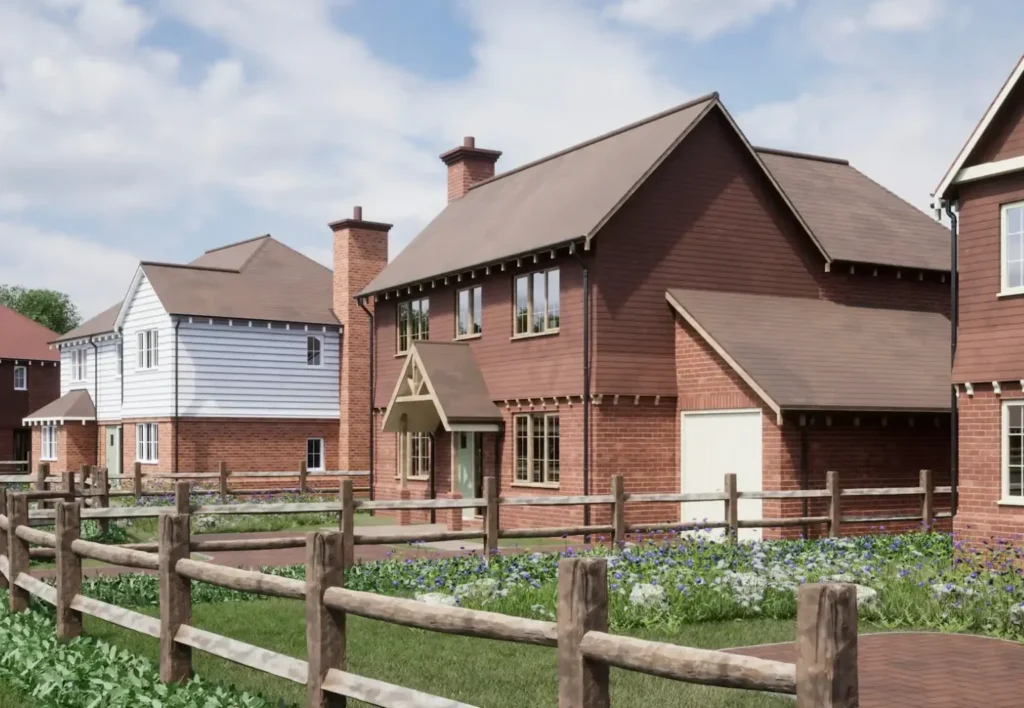
Although many extensions fall within permitted development, there are situations where planning permission will almost always be required, including:
- Listed buildings
- Homes in conservation areas
- Properties where permitted development rights have been removed
- Large front or wraparound extensions
- Extensions that exceed permitted development limits
- Projects using significantly different external materials
How to Get Planning Permission for an Extension
If your project requires approval, you may be wondering how to get planning permission for an extension.
Applications are submitted to your local authority and typically include:
- Architectural drawings
- Site plans
- Supporting documentation
- Application forms and fees
Once submitted, your council will assess the proposal against local planning policies before making a decision.
At West Midlands Building Company, our experienced architectural team can manage the entire process for you. From preparing drawings and submitting applications to handling Building Regulations, we’ll make sure everything is completed correctly from the outset.
House Extension Planning Permission FAQs
What if I’m unsure whether I need planning permission?
If you’re ever unsure, it’s always best to ask before work begins. Professional advice can help you avoid costly mistakes and ensure your extension complies with current regulations.
Does permitted development apply to every property?
No. Some homes have had their permitted development rights removed by previous planning conditions, while listed buildings and many conservation area properties have additional restrictions.
Can neighbours object to my extension?
If your project requires planning permission, neighbours may be consulted during the application process. However, objections don’t automatically prevent planning permission from being granted.
Ready to Extend Your Home?
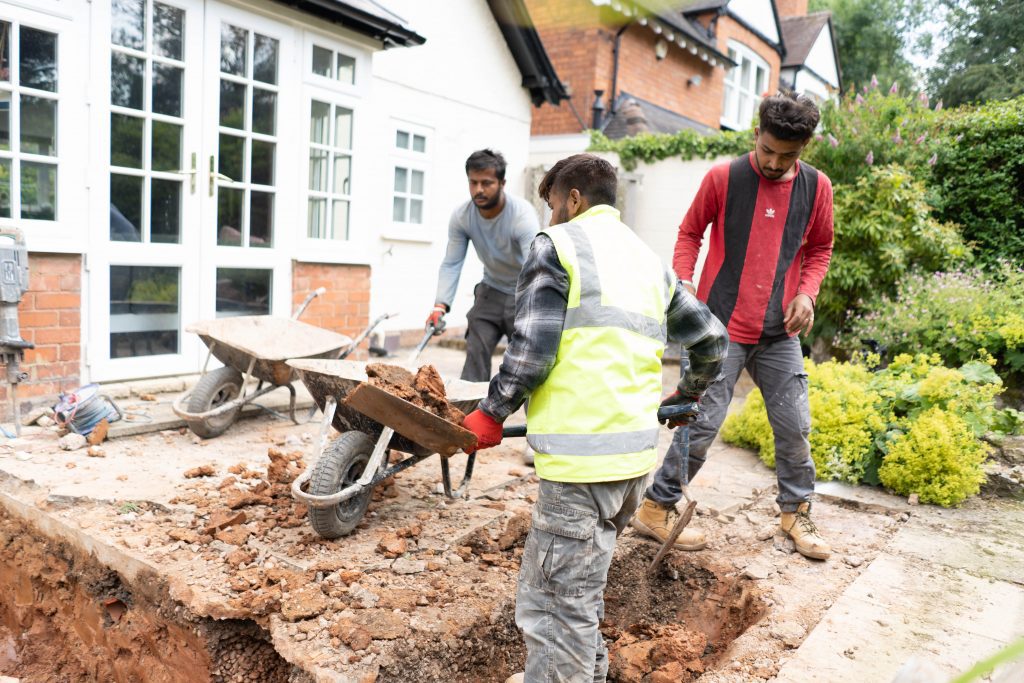
Understanding home extension planning permission doesn’t need to be confusing. With the right advice from the beginning, you can move forward knowing your project complies with current regulations and has the best chance of approval.
Here at West Midlands Building Company, we’ve completed hundreds of house extension projects across Birmingham and the West Midlands. From single storey kitchen extensions to large two-storey family homes, our experienced team manages everything from initial designs and planning applications through to construction.
With over 150 positive Google reviews, we’ve built a reputation as one of the region’s most trusted building companies. We also offer a range of finance options to help make your project more affordable.
If you’re ready to start planning your house extension, get in touch with our friendly team today for a FREE quote and expert advice on the next steps.